

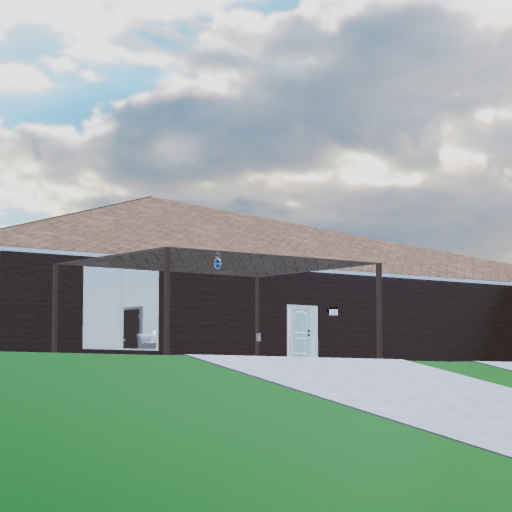
Reverse Living House
Tracked since by pruggaks
Concurrent players
Metrics over time
About & history
A reverse living house is a type of residential home design where the traditional layout of the house is inverted. In other words, the living areas are situated on the upper floor, while the bedrooms and other private spaces are located on the ground level. The concept of reverse living is often used in homes built on sloping sites, where the elevated living areas can take advantage of the surrounding views, natural light, and ventilation. By having the main living areas on the upper level, residents can enjoy the best views from the house, while also maintaining privacy and separation from the street. Reverse living homes often feature large balconies or outdoor spaces on the upper floor, which can be used for entertaining, relaxing, or enjoying the views. The bedrooms and private spaces are usually located on the lower floor, which can be quieter and more secluded.